How Solar System Design Works: From Roof Assessment to Final Layout
By Nespola Solar Solutions Team
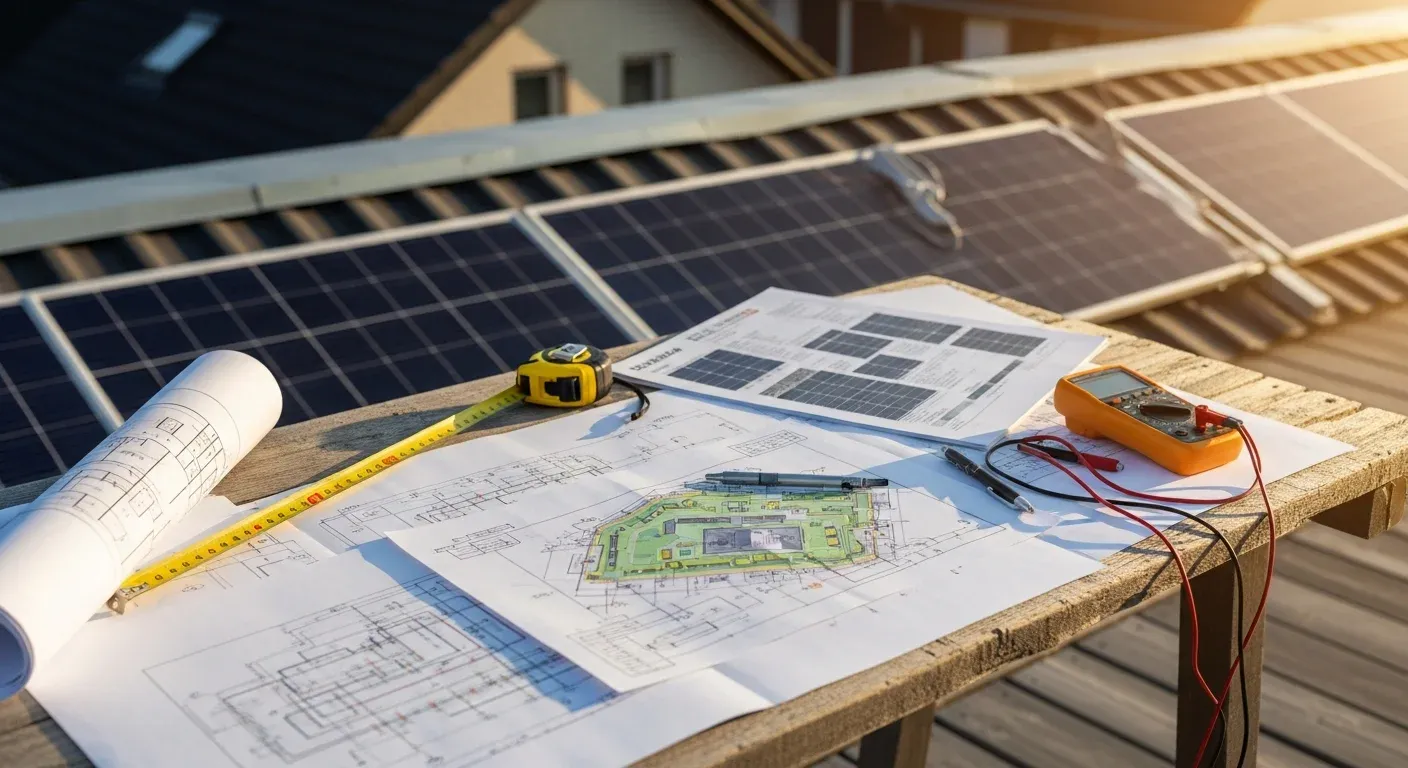
Two houses on the same street can need completely different solar systems. Tree lines, electrical services, roof age, and how you use power at 6 p.m. all change the design. A cookie-cutter layout that “fills the south roof” is how homeowners end up with clipped production, failed inspections, or arrays that fight the next reroof. Nespola Solar Solutions treats design as a sequence — energy audit through permitting — and we want you to see that sequence before you sign.
1. Energy audit (your actual kWh)
We start with 12 months of utility data, not a guess from square footage. That file shows seasonal peaks, whether you already have a heat pump or EV, and whether a future load is coming. If usage is too low, we will say solar is optional. If you are adding a pool or electrifying the furnace, we can size for that — in writing — instead of pretending a 6 kW array will cover a 14,000 kWh year.
2. Roof assessment
Age, covering type, remaining life, structure, and access decide whether we proceed, reroof first, or walk away. We also note chimneys, skylights, vents, and setbacks that eat module count. Nespola can bundle roof replacement, repair, inspection, or an insurance claim so the covering and the array share one plan.
3. Shading analysis
A shade report (onsite or high-quality remote with a site visit to confirm) measures how much sun each roof plane actually gets across the year. One maple on the southwest corner can wipe out the late-day production a salesperson promised. Shade drives string vs. microinverter vs. optimizer choices. If a company will not show you a shade-adjusted production report, they are selling a poster, not a system.
4. System sizing
Size is a function of usage, tariff and net metering rules, roof area, and budget. In a strong net metering state we often target a high offset of annual kWh without chronic overproduction that pays little at true-up. In a weak-export market we may size smaller and add storage. “Bigger is always better” is how dealer-fee loans get padded.
5. Panel layout
Layout is engineering: fire setbacks, walkways, wind and snow loads, aesthetic lines if the HOA cares, and wire runs that do not turn the attic into a spaghetti junction. Portrait vs. landscape, row spacing on low-slope roofs, and keeping planes separate so a shaded string does not drag an unshaded one — this is where custom design earns its keep.
6. Inverter selection
String inverters with or without module-level optimizers, microinverters, and hybrid inverters for batteries each have monitoring, failure modes, and replacement costs. We match the topology to shade, backup goals, and who will service the system in your market. Cheap central inverters on a chopped-up, shaded roof are a classic bait-and-switch.
7. Permitting and interconnection
A complete design package includes structural letters where required, electrical one-lines, site plans, and the utility interconnection application. AHJ (city/county) permit comments are normal. Change orders that appear only after you are in the cancellation window are not. We want the electrical upgrade (panel, breaker, or line-side tap) priced before you commit.
What Nespola’s process looks like
You talk with our team, then a manager walks you through competing designs from multiple Tier 1 companies using the same usage and roof constraints. You see layout, production, equipment, warranty, and financing side by side. Roofing and siding can be in the same conversation. There is no upfront broker fee for qualified homeowners.
Questions to ask any designer
- What weather file and shade tool produced this kWh number?
- What happens if the roof needs replacement in year eight?
- Which tariff am I on after PTO, and did you model that tariff?
- Who owns the monitoring login, and for how long?
- What electrical upgrades are included vs. “if needed”?
If you want that conversation with numbers attached, call (215) 431-3330 or request a free estimate. Send a recent bill and a roof photo. That is enough to start a real design.
Ready to go solar? Call (215) 431-3330 or Get a Free Estimate →